
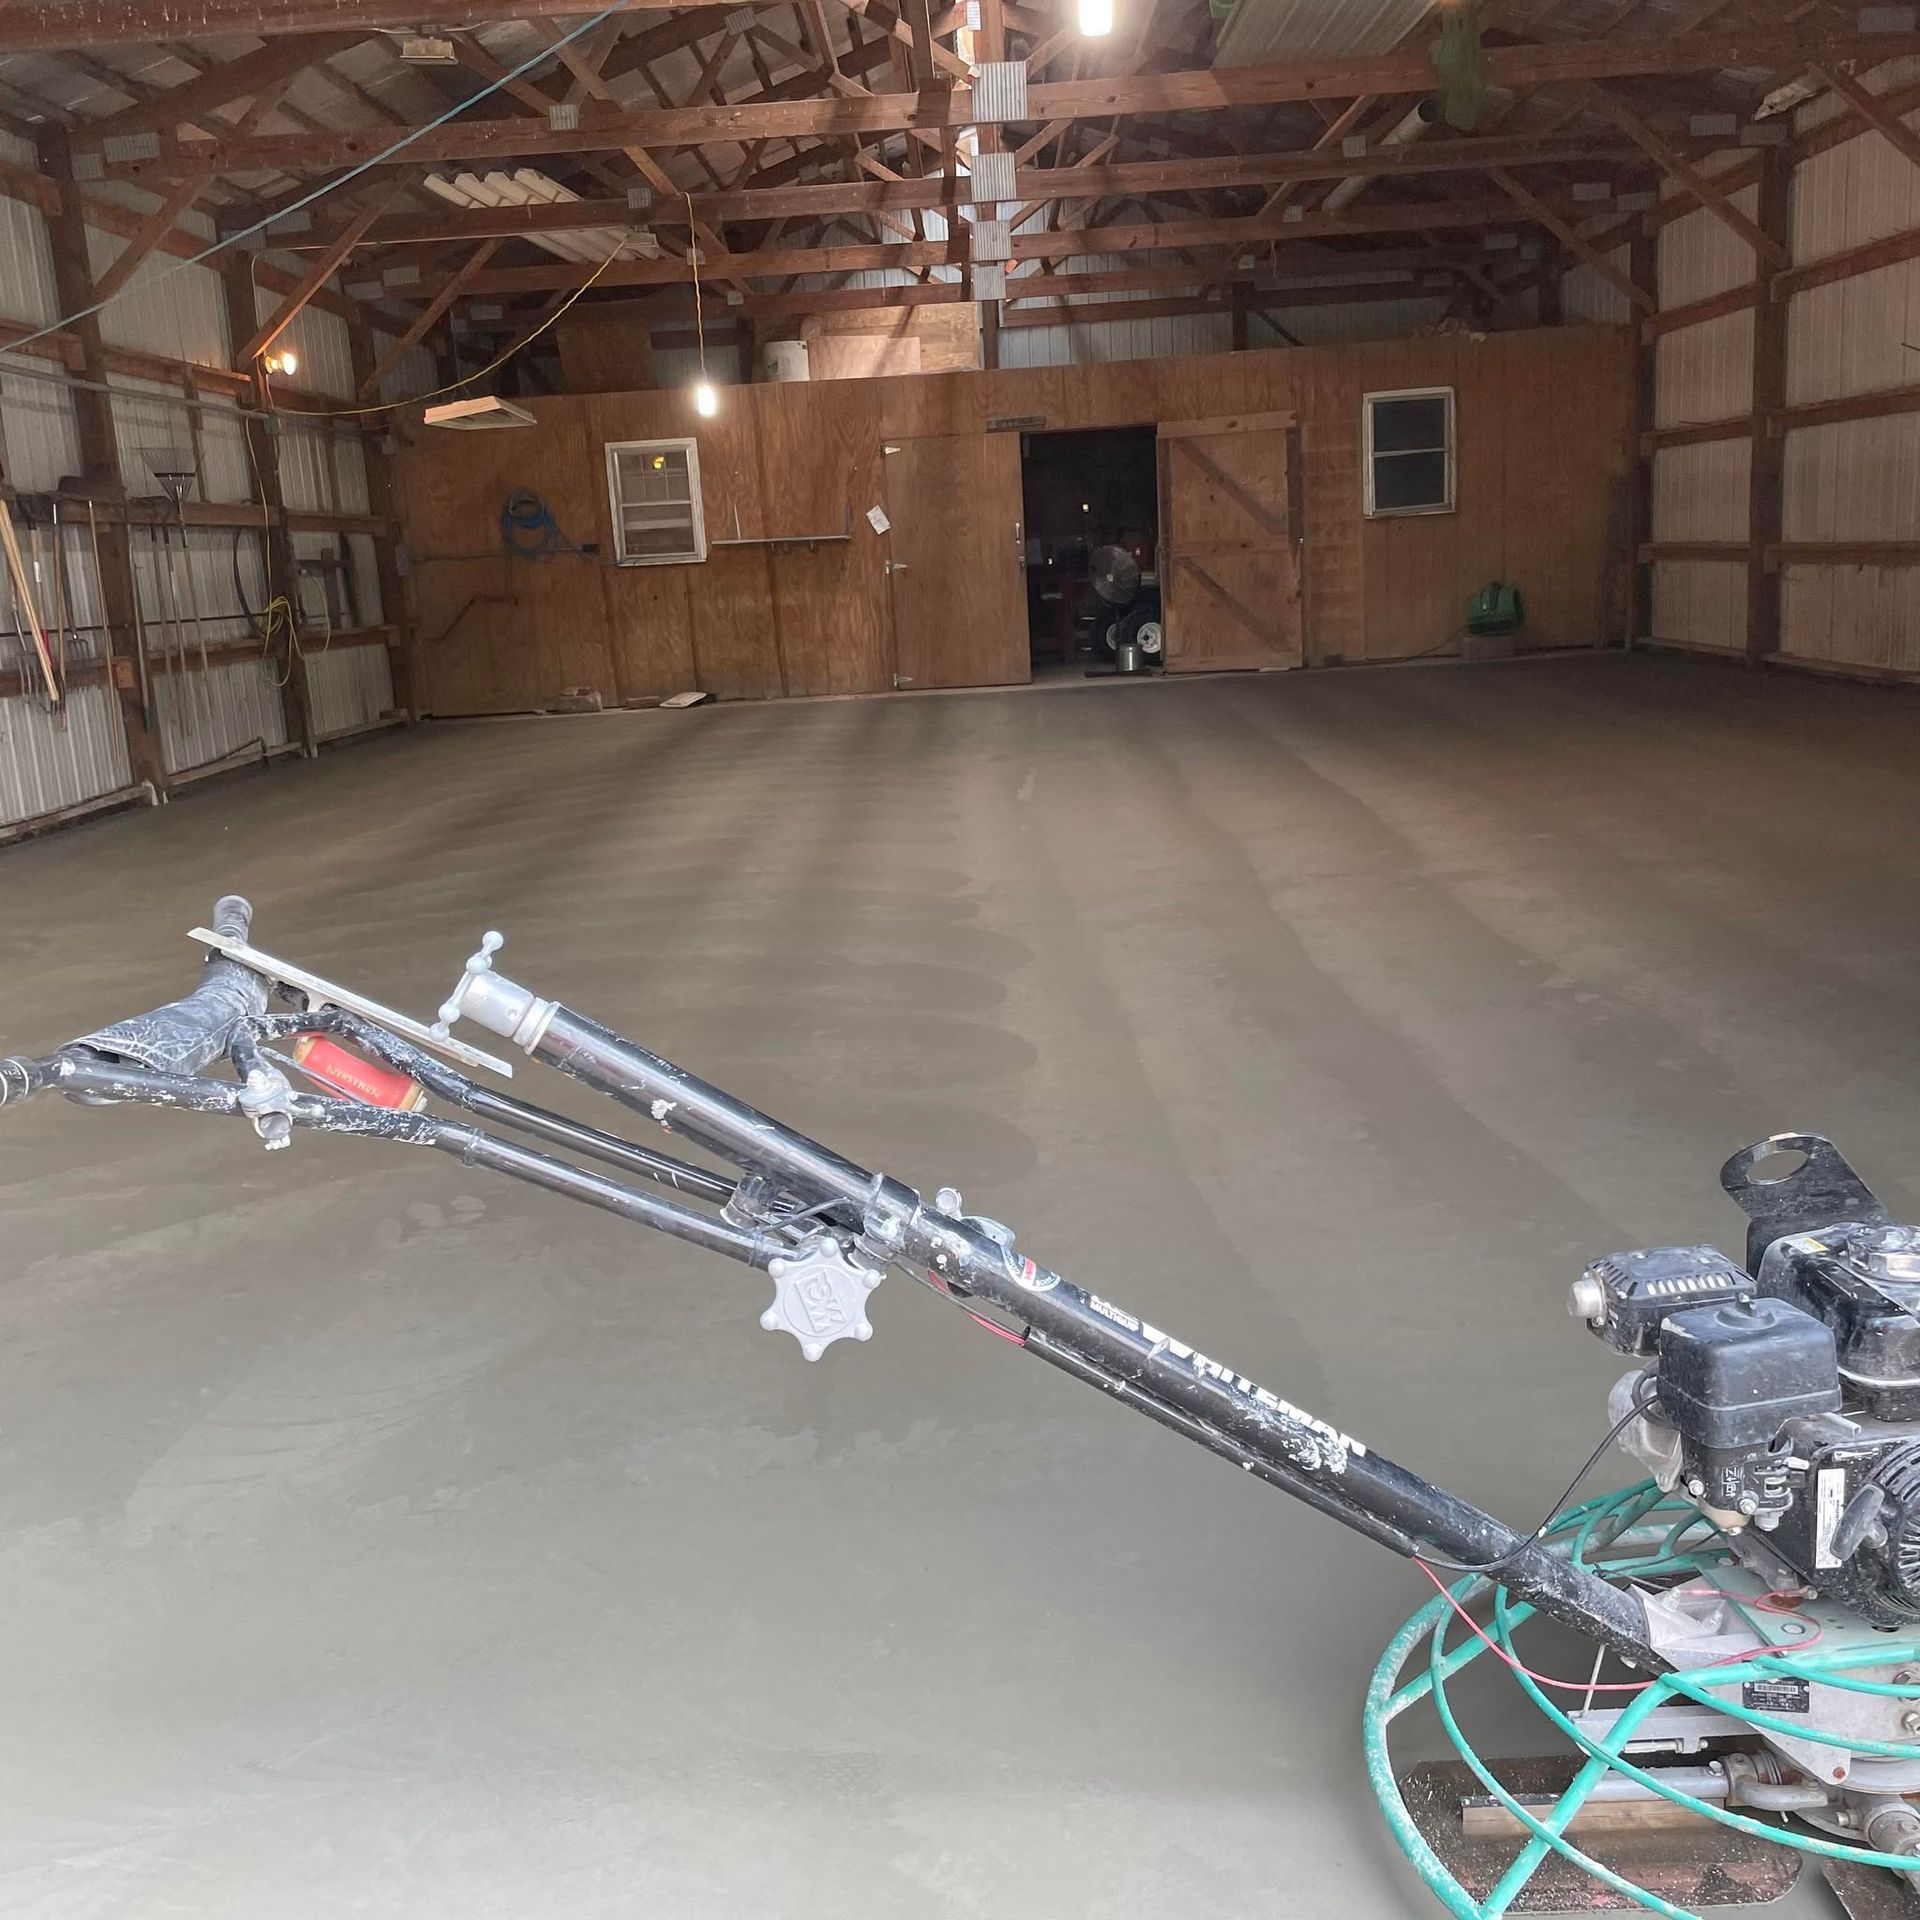
Foundations Built for Agricultural Equipment Loads
Pole Barns in Orion for agricultural properties requiring frost-protected concrete foundations and equipment-rated slabs
Agricultural pole barns in Illinois face challenges most residential structures never see—heavy equipment loads, settling risks from seasonal soil movement, and frost heave that can crack improperly installed foundations. West Concrete provides concrete foundation and floor work for pole barns across Orion and the Quad Cities, built to support the weight and daily use these structures demand. When you're storing tractors, grain equipment, or running a workshop out of your pole barn, the concrete underneath needs to handle that reality.
Proper pole barn concrete starts below ground, with frost-depth footings set between 36 and 40 inches—below the minimum code requirement to account for how Illinois soil behaves during freeze-thaw cycles. The foundation can take the form of a concrete grade beam connecting the poles or isolated pads beneath each pole, depending on what the structure will support. Floors receive either a broom finish for traction when equipment moves across them or a trowel finish for durability in high-wear zones, and drainage slope is built into the pour to keep water moving away from the building.
Schedule a property evaluation to review your pole barn foundation requirements and site conditions.
What Proper Pole Barn Concrete Requires
The concrete work starts with frost protection, which means digging footings deeper than the frost line to prevent the poles from shifting when the ground freezes and thaws. Reinforcing wire mesh or rebar runs through the slab to distribute the weight of equipment evenly, and control joints are cut or formed to manage where cracking occurs as the concrete cures and settles. These steps matter because a pole barn floor that cracks in the wrong places or settles unevenly creates trip hazards and limits how you can use the space.
Once the concrete cures and the structure is complete, you'll notice the floor stays level under heavy equipment, water drains away from the building instead of pooling near the foundation, and the surface holds up to years of tire traffic and tool impacts. West Concrete installs pole barn foundations that account for the equipment you'll be moving across them, not just the minimum thickness required to pass inspection.
The finish you choose affects how the floor performs long-term—a broom finish provides slip resistance when the floor gets wet or dusty, while a trowel finish creates a denser surface that resists abrasion in areas where equipment makes repeated contact. Both options include proper curing to prevent surface scaling, which is common in agricultural buildings where moisture and temperature swings are constant.
Questions Before Starting Your Pole Barn Project
Clients planning pole barn construction often ask about foundation options, finish types, and how the work is sequenced with the rest of the building.
What depth do footings need to reach in Orion?
Footings are set between 36 and 40 inches below grade to stay below the frost line, which prevents heave and settling as the ground freezes and thaws through Illinois winters.
How is the floor finish chosen for a pole barn?
The finish depends on what you'll be doing inside the building—broom finishes provide traction for equipment movement, while trowel finishes create a harder surface for high-wear areas like workshop zones or heavy storage.
What happens if the concrete settles after installation?
Proper base compaction and reinforcement prevent settling, but if it does occur, the control joints built into the slab manage where cracks appear so they don't compromise the floor's function.
When should the concrete be poured relative to pole installation?
The concrete work is typically coordinated with the pole installation schedule so that footings cure before the structure goes up, and the slab is poured once the building is framed to protect the fresh concrete from weather.
How thick does the slab need to be for agricultural equipment?
Slabs are typically poured at 5 to 6 inches with reinforcing mesh or rebar to distribute the weight of tractors, grain bins, and other heavy equipment without cracking under load.
West Concrete works with property owners across Orion and the Quad Cities to build pole barn foundations that support the work these structures are meant to handle. Request a detailed estimate based on your site conditions and equipment requirements.